
Welds and surface consistency
Weld defects and local manual polishing marks can produce an uneven finish. Treating only the weld may leave a visible difference between treated and adjacent areas.
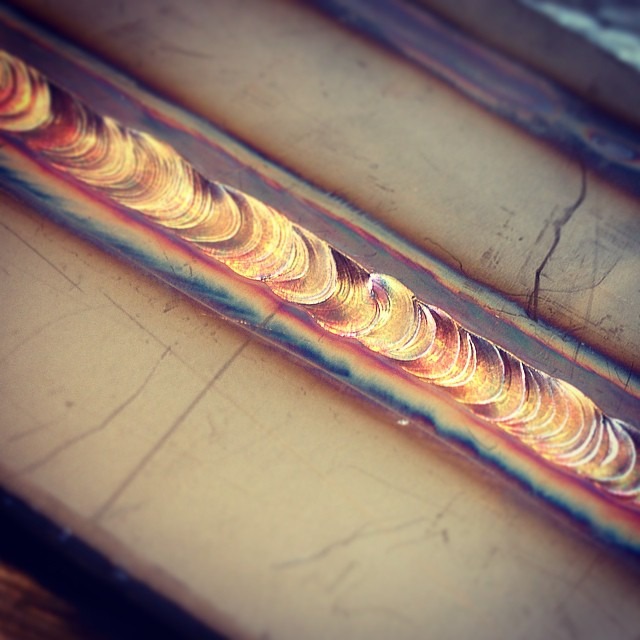
Weld appearance | Stainless steel TIG lap joint; not a crevice corrosion example.
A stainless steel TIG lap weld: an example for observing the weld and adjacent finish, not a defect assessment.
Joel Washing · Wikimedia Commons ↗ · CC BY 2.0External technical image, not a KUN-QI test. Proportionally resized; no cropping or colour changes.
Scratches and oxide scale
Pickling and passivation do not replace every mechanical finishing operation. Select suitable preparation for machining scratches, weld spatter and oxide scale produced by cutting.
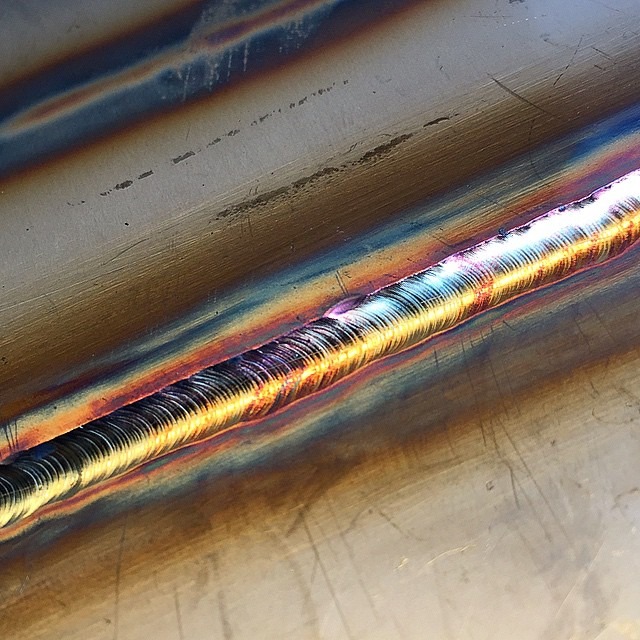
Weld heat tint | Appearance around a stainless steel TIG weld; not an intergranular corrosion micrograph.
Heat tint and surface texture around a stainless steel TIG weld; an appearance example, not a measurement of oxide-scale thickness.
Joel Washing · Wikimedia Commons ↗ · CC BY 2.0External technical image, not a KUN-QI test. Proportionally resized; no cropping or colour changes.
Uniformity across larger components
After manual polishing of larger components, review finish consistency alongside processing time, surface requirements and subsequent rinsing conditions.
Surface damage during fabrication and handling
Impact and dragging during transport, and scratches or creases introduced during rolling and bending, can complicate subsequent treatment. Surface protection also matters during material procurement and storage.